 Australia
 Canada
 Cayman Islands
 Dominican Republic
 Hong Kong
 India
India
 Indonesia
 Ireland
 Jamaica
 New Zealand
 Singapore
 Thailand
 United Kingdom
 Vietnam

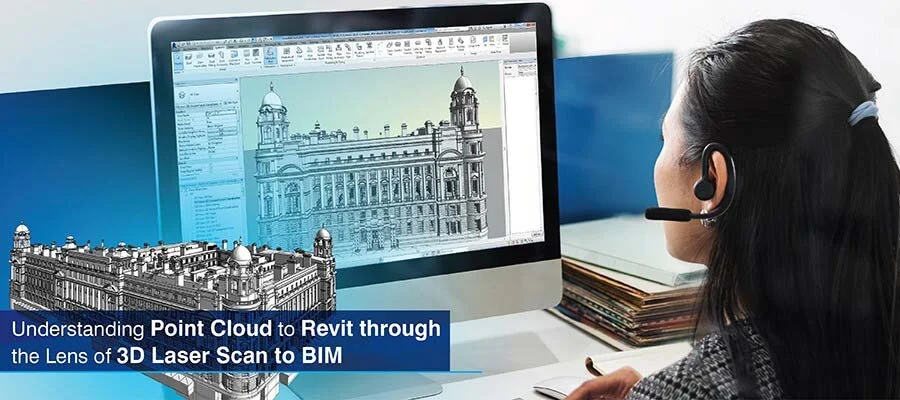
Point cloud to Revit conversion plays a vital role in Scan to BIM projects by transforming laser-scanned data into accurate 3D BIM models. These models capture real-world building conditions, enabling better design validation, clash detection, and renovation planning. This workflow improves accuracy, reduces rework, and enhances collaboration among architects, engineers, and construction professionals. https://www.hitechcaddservices.com/news/point-cloud-to-revit-backbone-of-scan-to-bim-projects/
 United States Business Directory
Point Cloud to Revit: The Backbone of Scan to BIM Projects
By Hitech CADD Services · 07/07/2026
About This Author

Ontario, California, United States
More Articles From This Author
The Role of Millwork Detailing in Modern Architecture
2026-07-07Millwork detailing plays a crucial role in modern architecture by translating design concepts into precise manufacturing drawings. Detailed millwork documentation ensures accurate fabrication of cabinets, moldings, wall panels, and custom f… Read More »
Structural Steel Modeling: Benefits for Fabrication and Construction
2026-07-07Structural steel modeling is transforming the way fabrication and construction teams work. From improving design accuracy to reducing material waste and clashes, 3D steel models help streamline the entire workflow. Discover how it boosts ef… Read More »